Get $3,950 Cash Back
26 BLAZING STAR STREET, East Gwillimbury (Queensville) — listed at $1,580,000. Earn buyer cashback at closing. No catches, just more money in your pocket.
Discover elegant interiors & exceptional family living at 26 Blazing Star Street, a beautiful detached home offering 3,331 sqft., 4 bedrooms, 4 bathrooms & parking for 4 in East Gwillimbury's desirable Queensville community. Double entry doors open to a grand foyer, where Hand-Scraped Oak Gotham hardwood pairs with Carisma Almond porcelain flooring in the foyer, kitchen & breakfast areas. Hardwood continues upstairs, while pot lights & upgraded tall Bellagio doors enhance the home throughout. Coffered ceilings distinguish the bright office, formal dining room & inviting living room, complemented by large picture windows in the office, casement windows in the dining room & a gas fireplace in the living room. The chef's kitchen showcases quartz & granite countertops, a centre island with a undermount sink, & stainless steel appliances. An adjoining breakfast nook opens to a private, fully fenced backyard with an interlock patio, perfect for outdoor entertaining. A mudroom combines main-floor laundry, a stainless steel sink with a quartz countertop, interior garage access & a side door. Upstairs, a comfortable family room features a second gas fireplace. Double doors lead into the spacious primary retreat, featuring a walk-in closet & spa-like 5-piece ensuite with a double-sink quartz vanity, soaker tub & frameless glass walk-in shower. The front bedroom offers a double closet, large picture casement windows & its own 4-piece ensuite with a quartz vanity. Two additional bedrooms with double closets share a 5-piece semi-ensuite with a double-sink quartz vanity. A full unfinished basement offers ample space to customize to your needs. This home is steps to the YRT Bus line, GO Transit, & just a short walk to Queensville Public School. Enjoy quick access to Highway 404, the Health & Active Living Plaza, plus nearby outdoor amenities like Queensville Park & Queensville Trail-an exceptional move-in ready family home in one of East Gwillimbury's most desirable communities. (id:60164)
| Room | Level | Dimensions |
|---|---|---|
| Office | Main level | 3.35 x 2.74 meters |
| Bedroom 2 | Second level | 5.66 x 3.58 meters |
| Bathroom | Second level | 3.76 x 1.7 meters |
| Bedroom 3 | Second level | 3.78 x 4.83 meters |
| Bedroom 4 | Second level | 3.78 x 4.01 meters |
| Bathroom | Second level | 3.78 x 2.44 meters |
| Dining room | Main level | 3.99 x 5.87 meters |
| Kitchen | Main level | 3.51 x 4.67 meters |
| Eating area | Main level | 2.21 x 4.01 meters |
| Living room | Main level | 5.69 x 4.01 meters |
| Mud room | Main level | 2.46 x 3.43 meters |
| Partial bathroom | Main level | 1.6 x 1.68 meters |
| Family room | Second level | 2.46 x 3.96 meters |
| Primary Bedroom | Second level | 7.47 x 4.5 meters |
| Bathroom | Second level | 3.78 x 4.17 meters |
What's the parking situation?+
This property includes 4 spaces — Garage.
How is the home heated? Is it efficient?+
Heating is forced air, natural gas. Gas heating is generally the most cost-efficient option in Ontario winters.
Is 26 BLAZING STAR STREET a good fit for a growing family?+
With 4 bedrooms and 4 bathrooms, there's room for kids plus a guest room or home office. The 2-storey layout keeps living and sleeping areas separated.
Is there air conditioning?+
Yes — central air conditioning cooling is in place.
How many fireplaces are there, and what type?+
This home has 2 fireplaces. Confirm the fuel type (wood, gas, or electric) and have it inspected — especially wood-burning, which needs a WETT certification for insurance.
How is the space laid out across floors?+
This is a 2-storey single family. The 4 bedrooms and 4 bathrooms are typically split with living areas on the main floor and bedrooms above — confirm the exact layout during a showing.
Ask About This Property
Nearby Places
Searching nearby places…
Similar listings
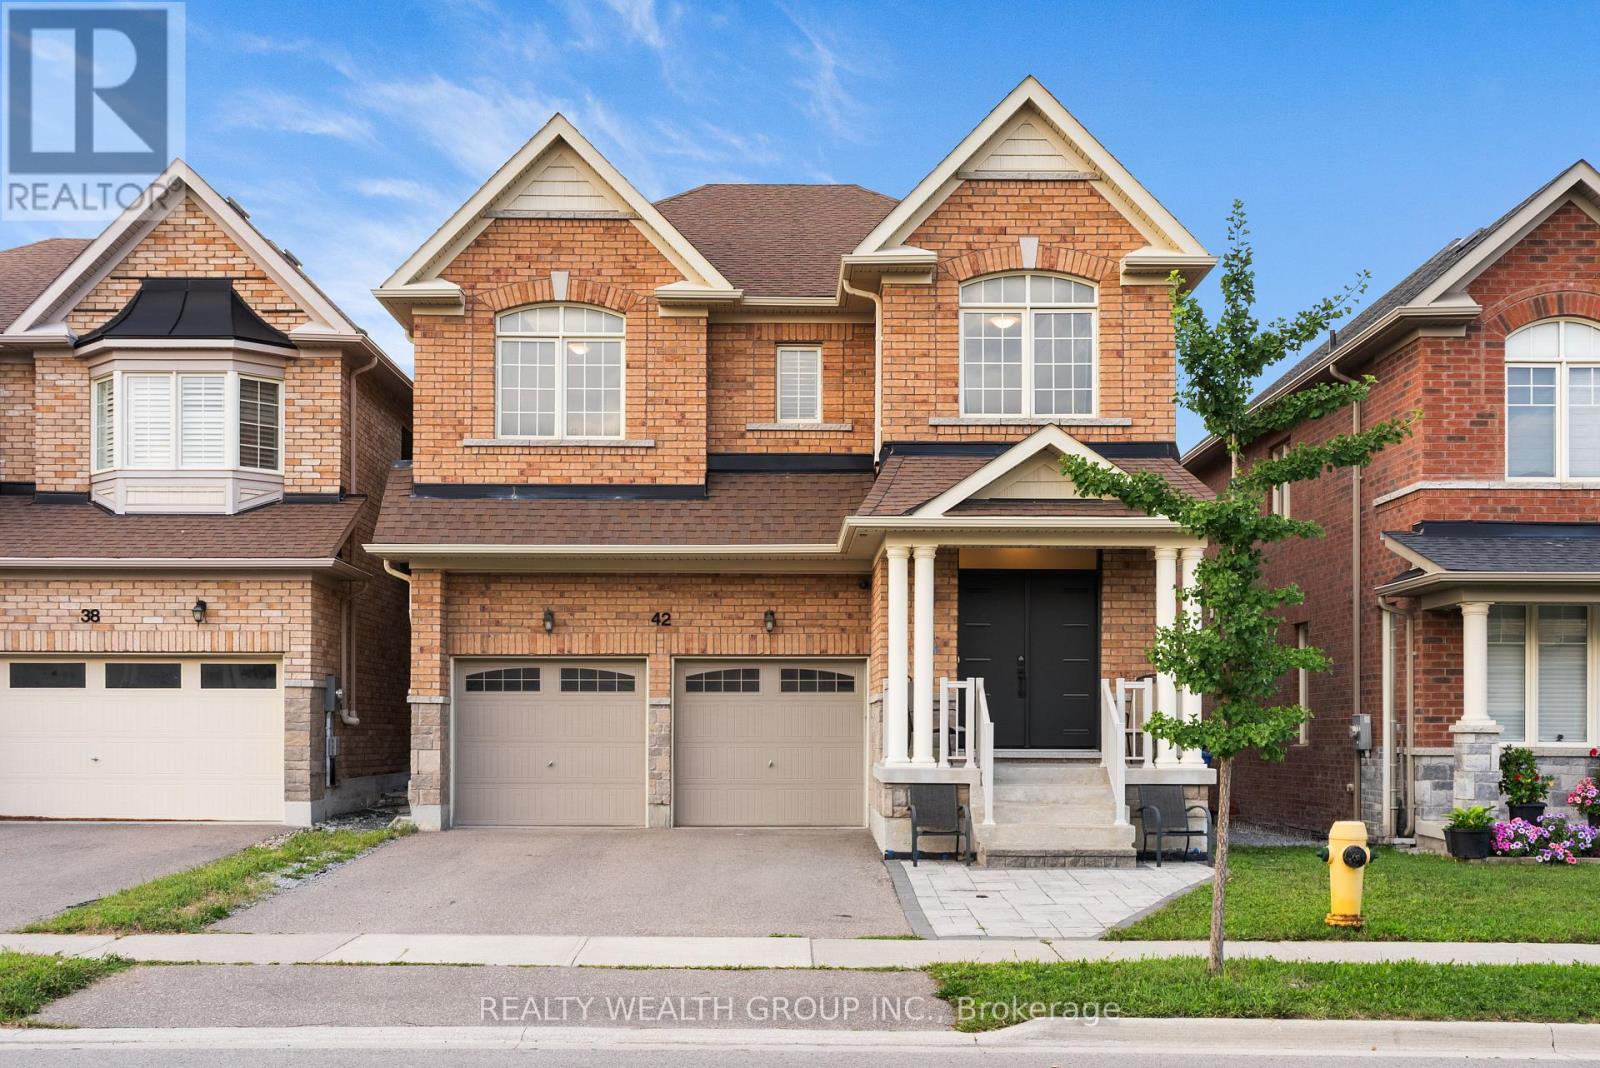
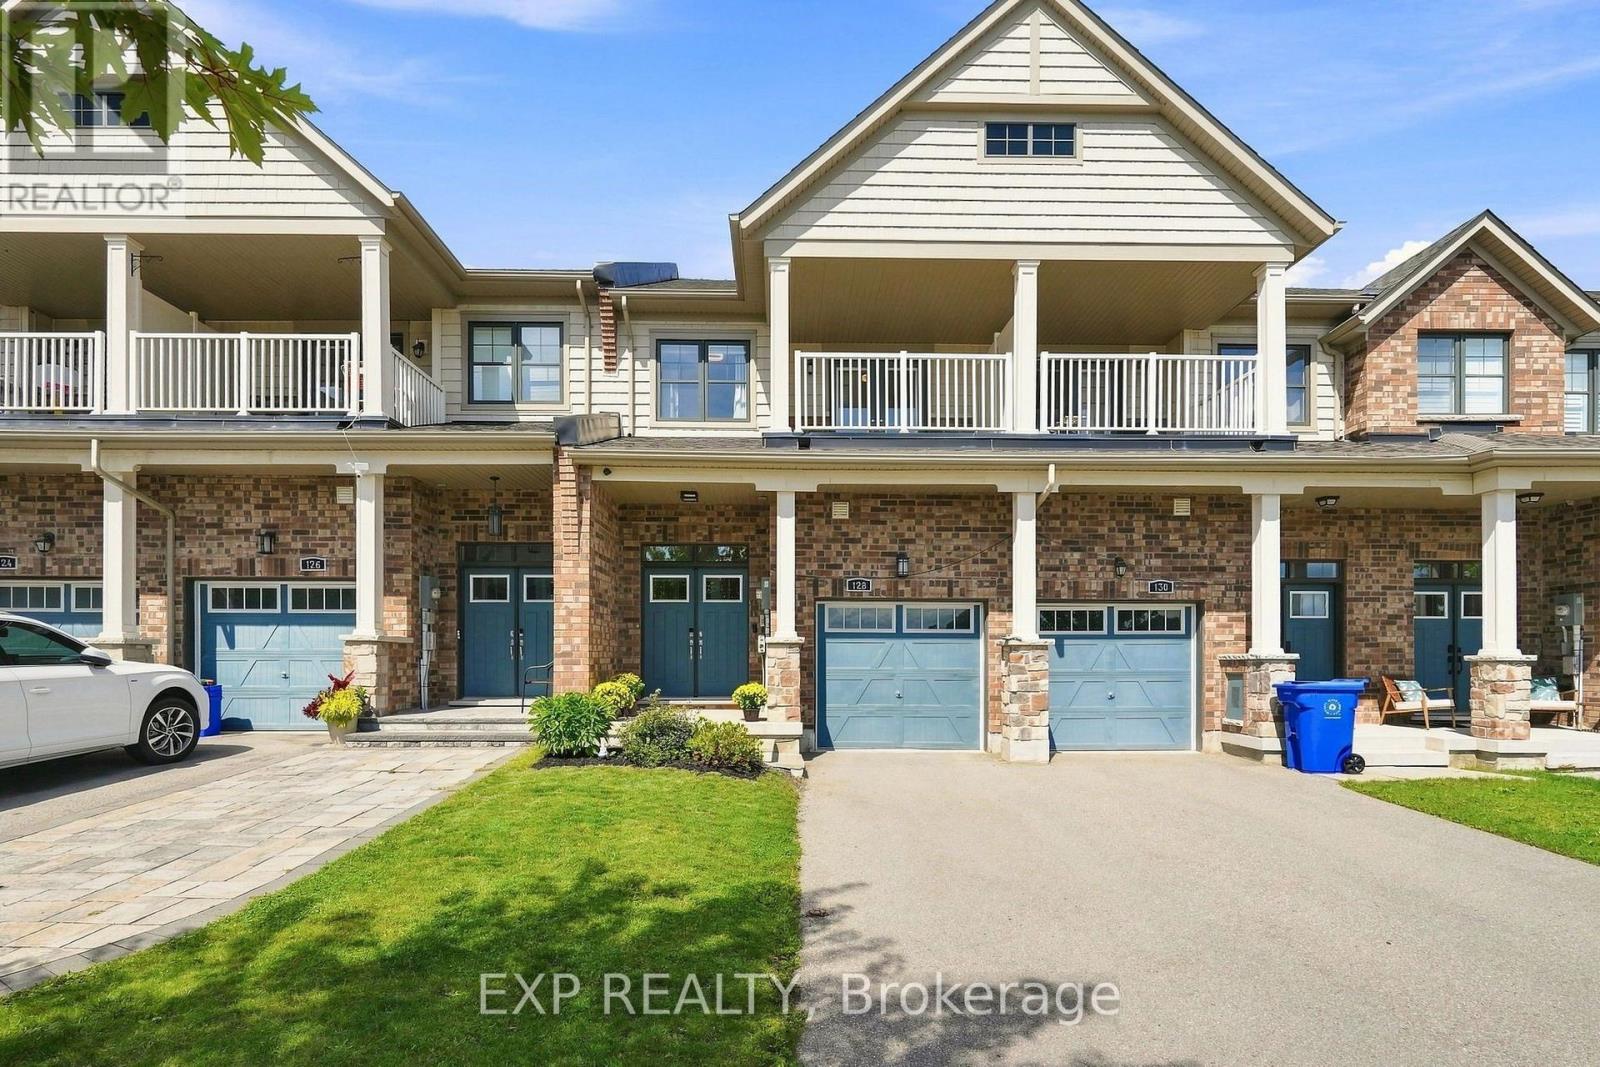 For Sale8 days42
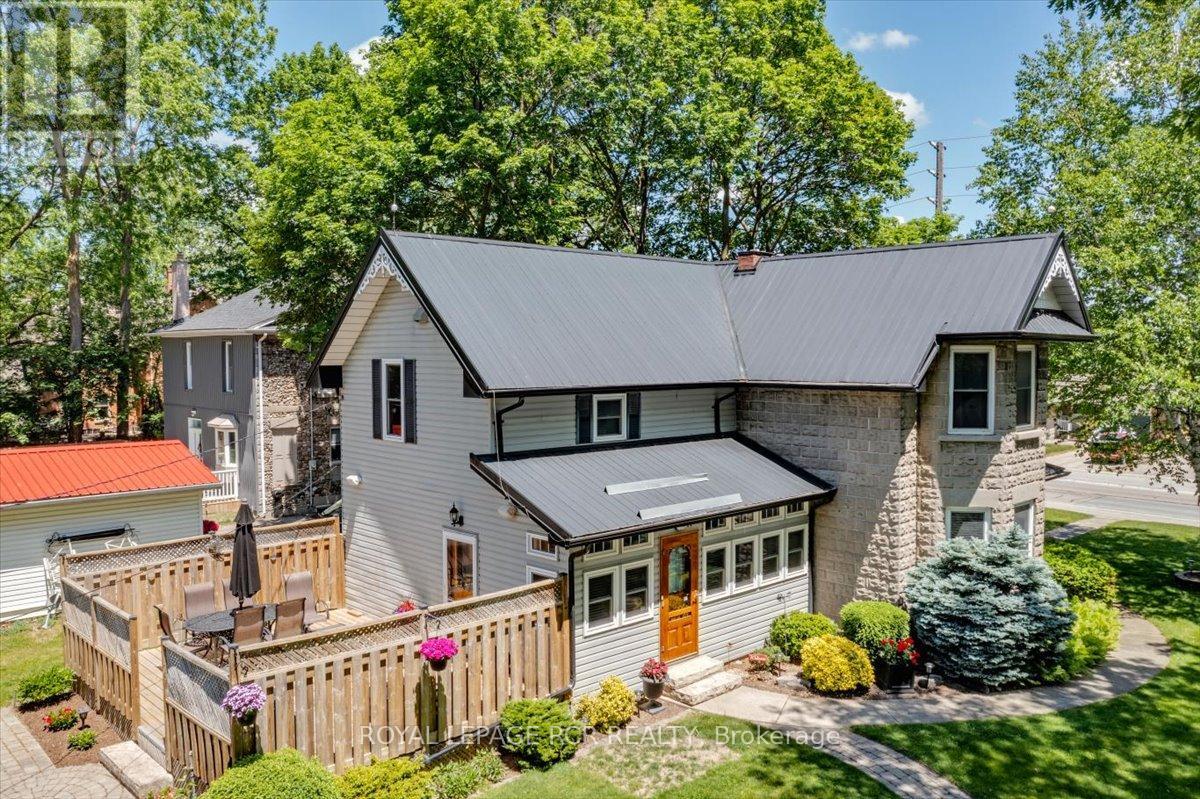
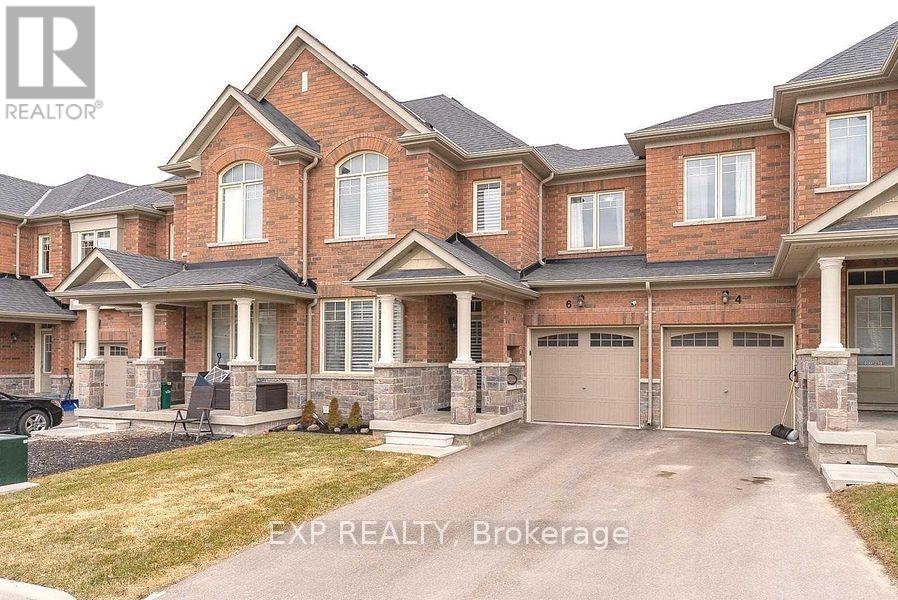 For Sale77 days16
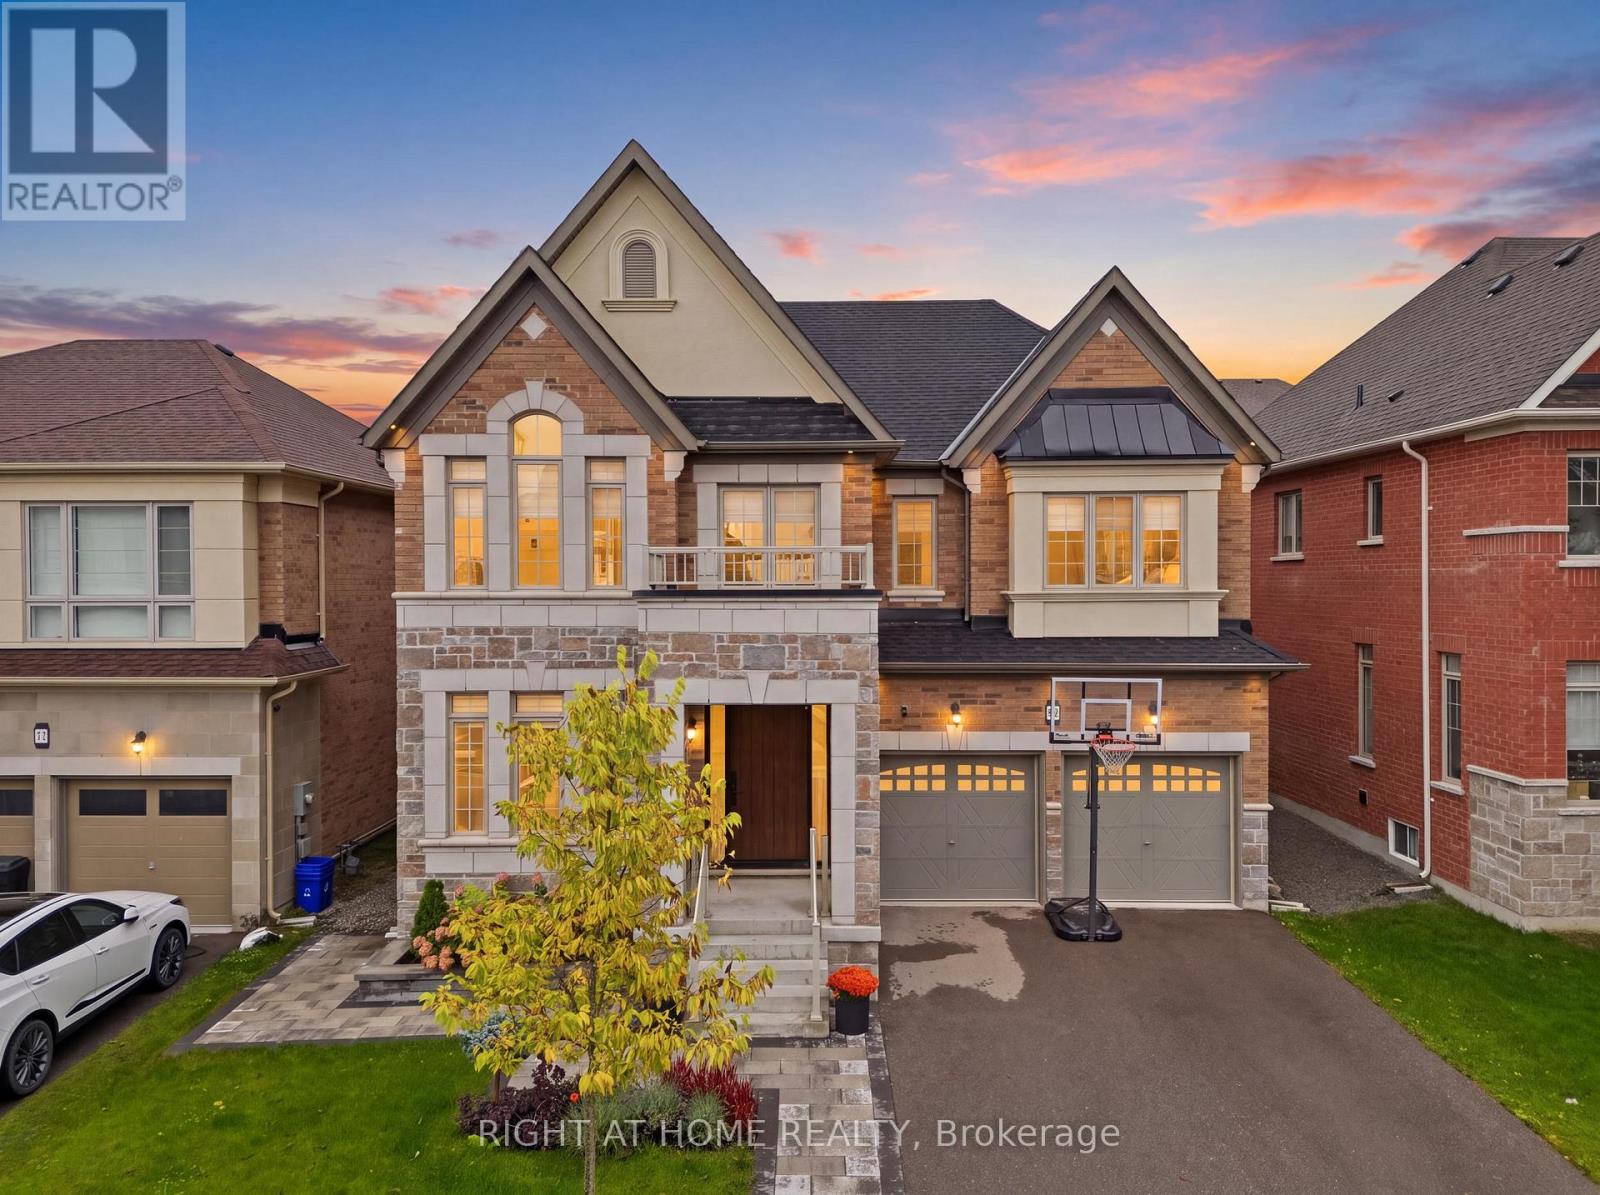
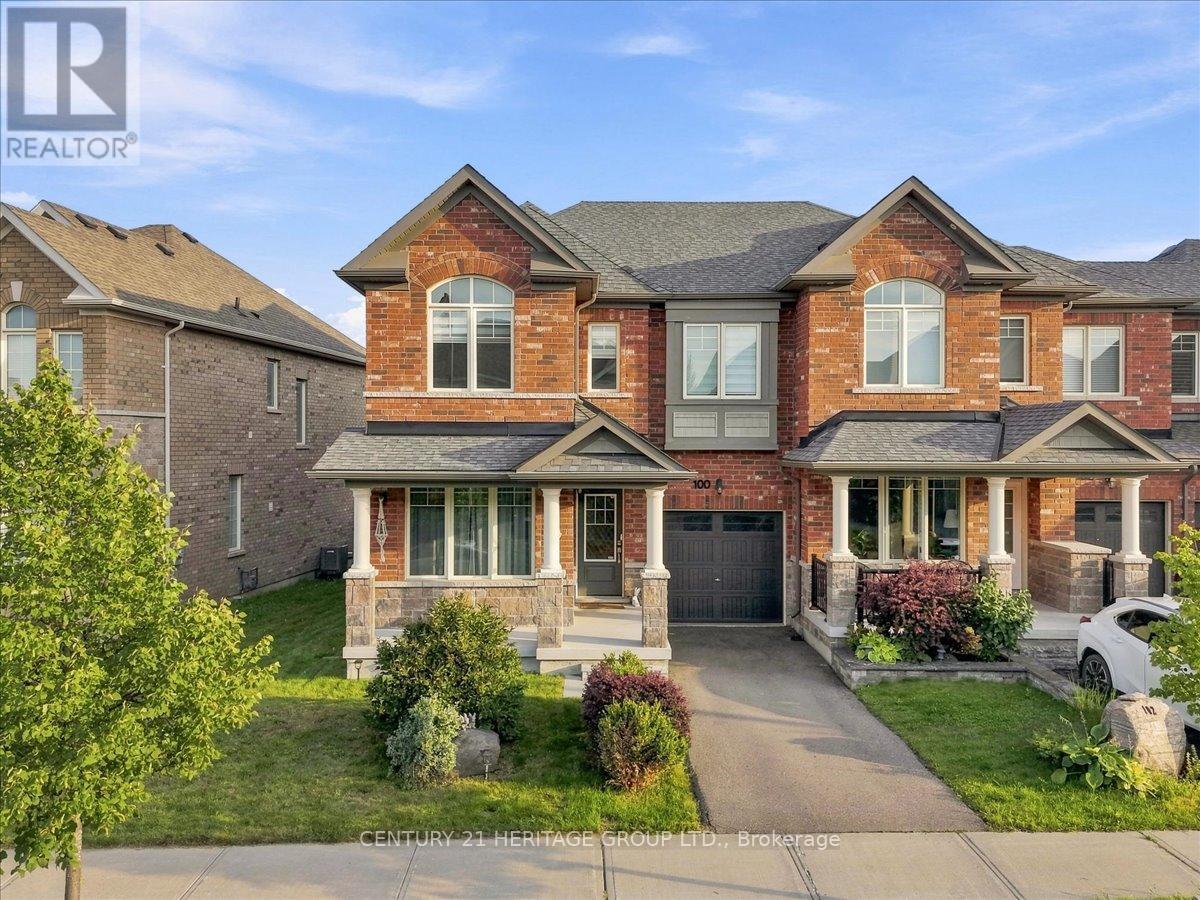 For Sale53 days39
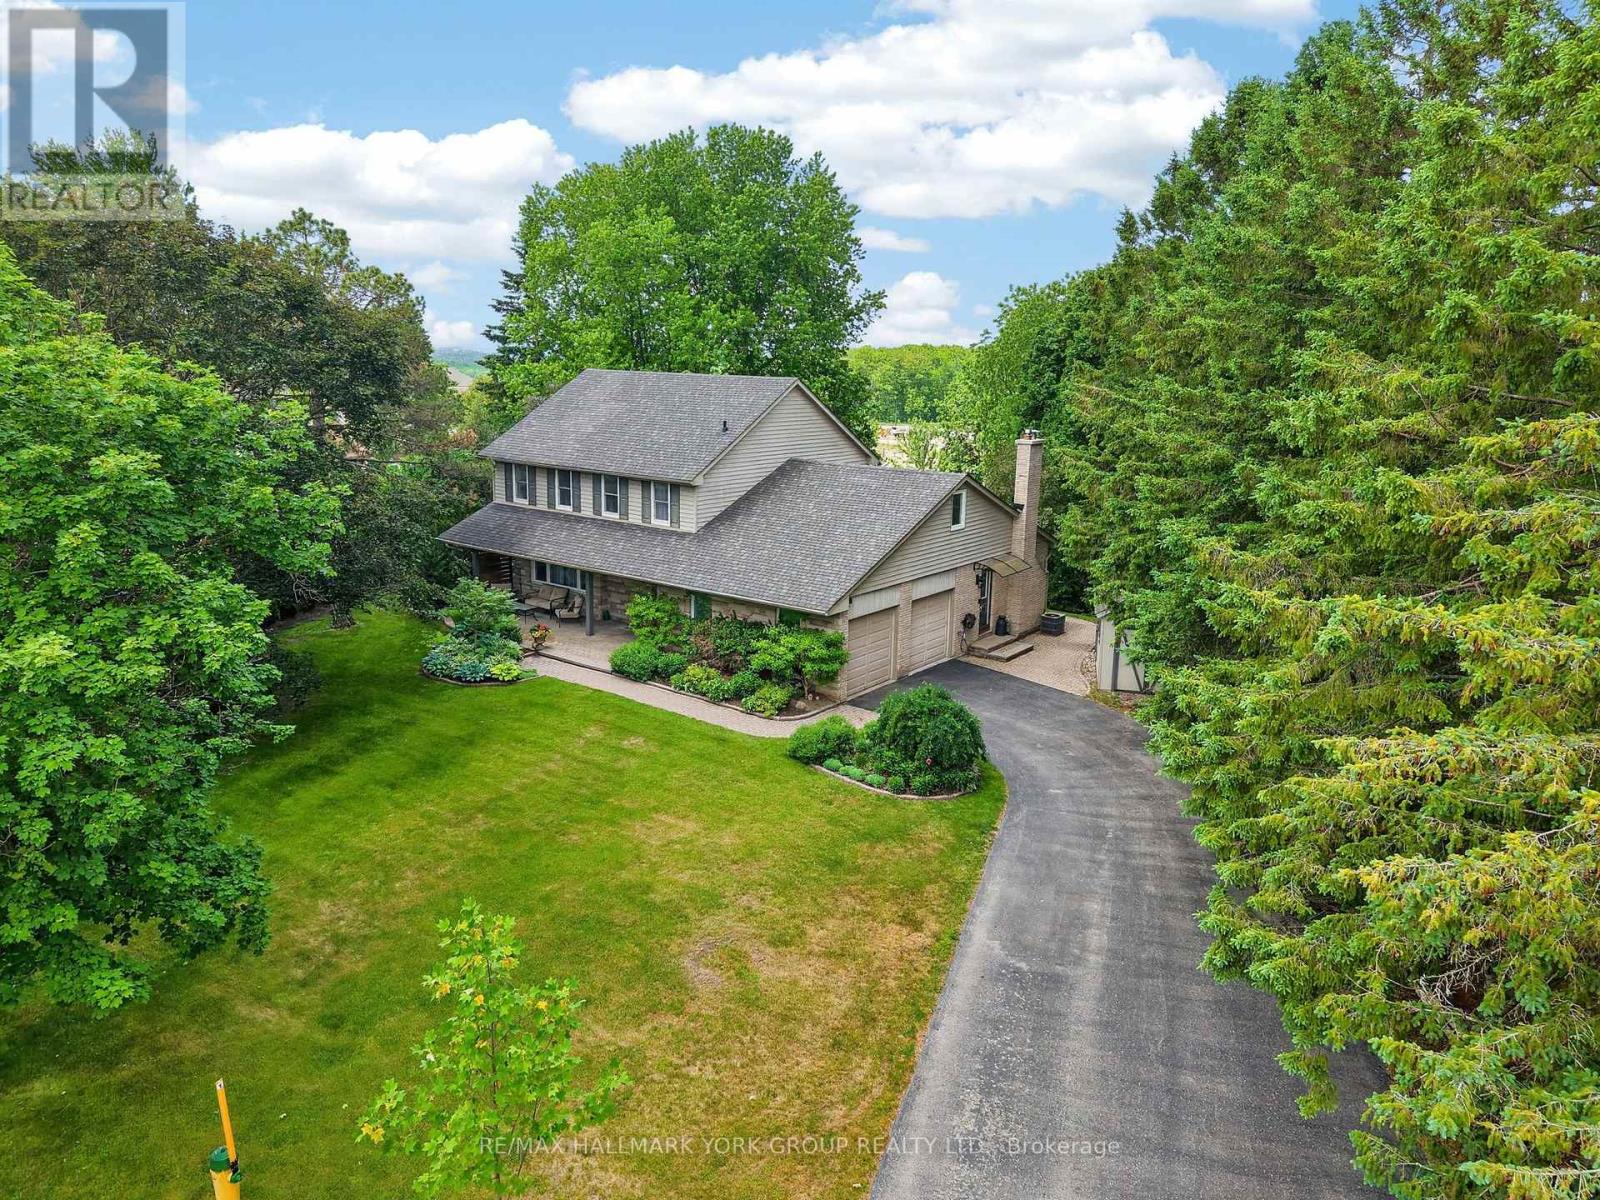
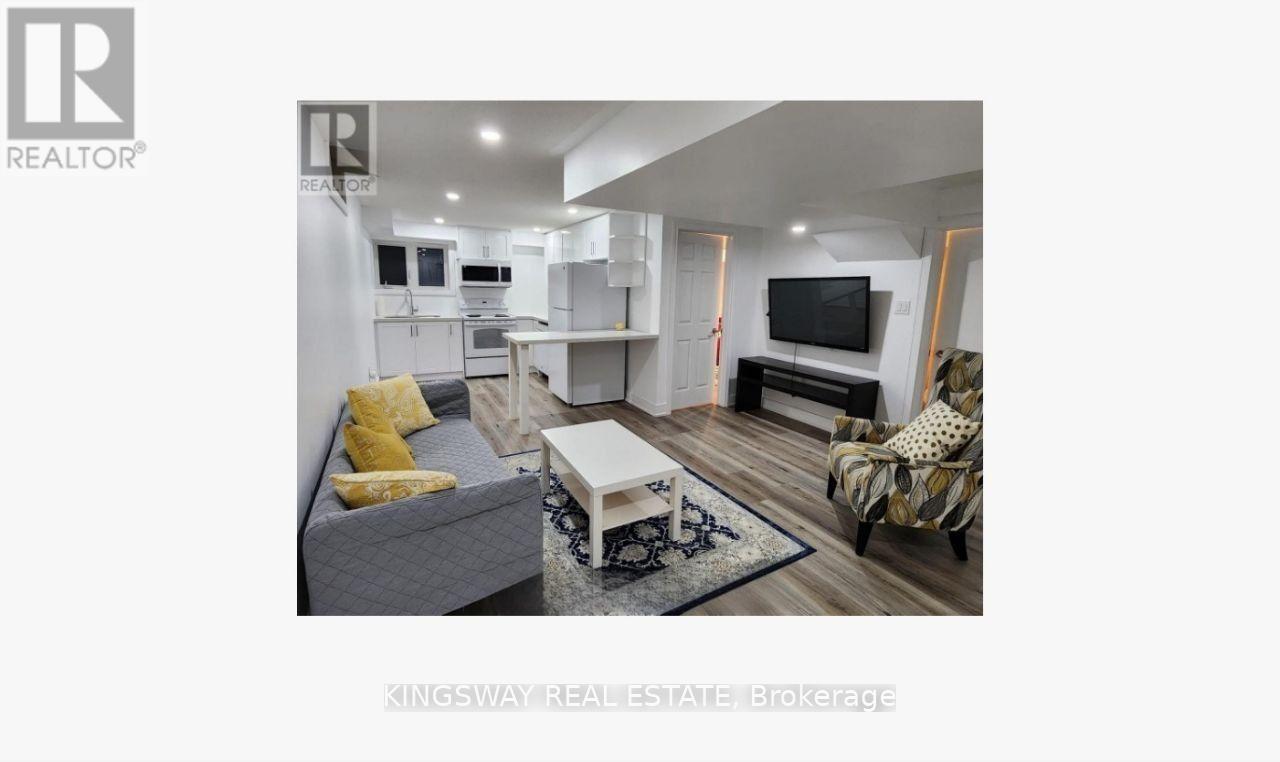 For Sale41 days26

The listing data above is provided under copyright by the Canadian Real Estate Association. While the information is considered reliable, its accuracy is not guaranteed by the Canadian Real Estate Association or getsetsold.ca. Neither getsetsold.ca nor its affiliates make any representations or warranties, express or implied, regarding the accuracy or completeness of the information presented here.